RawVolume
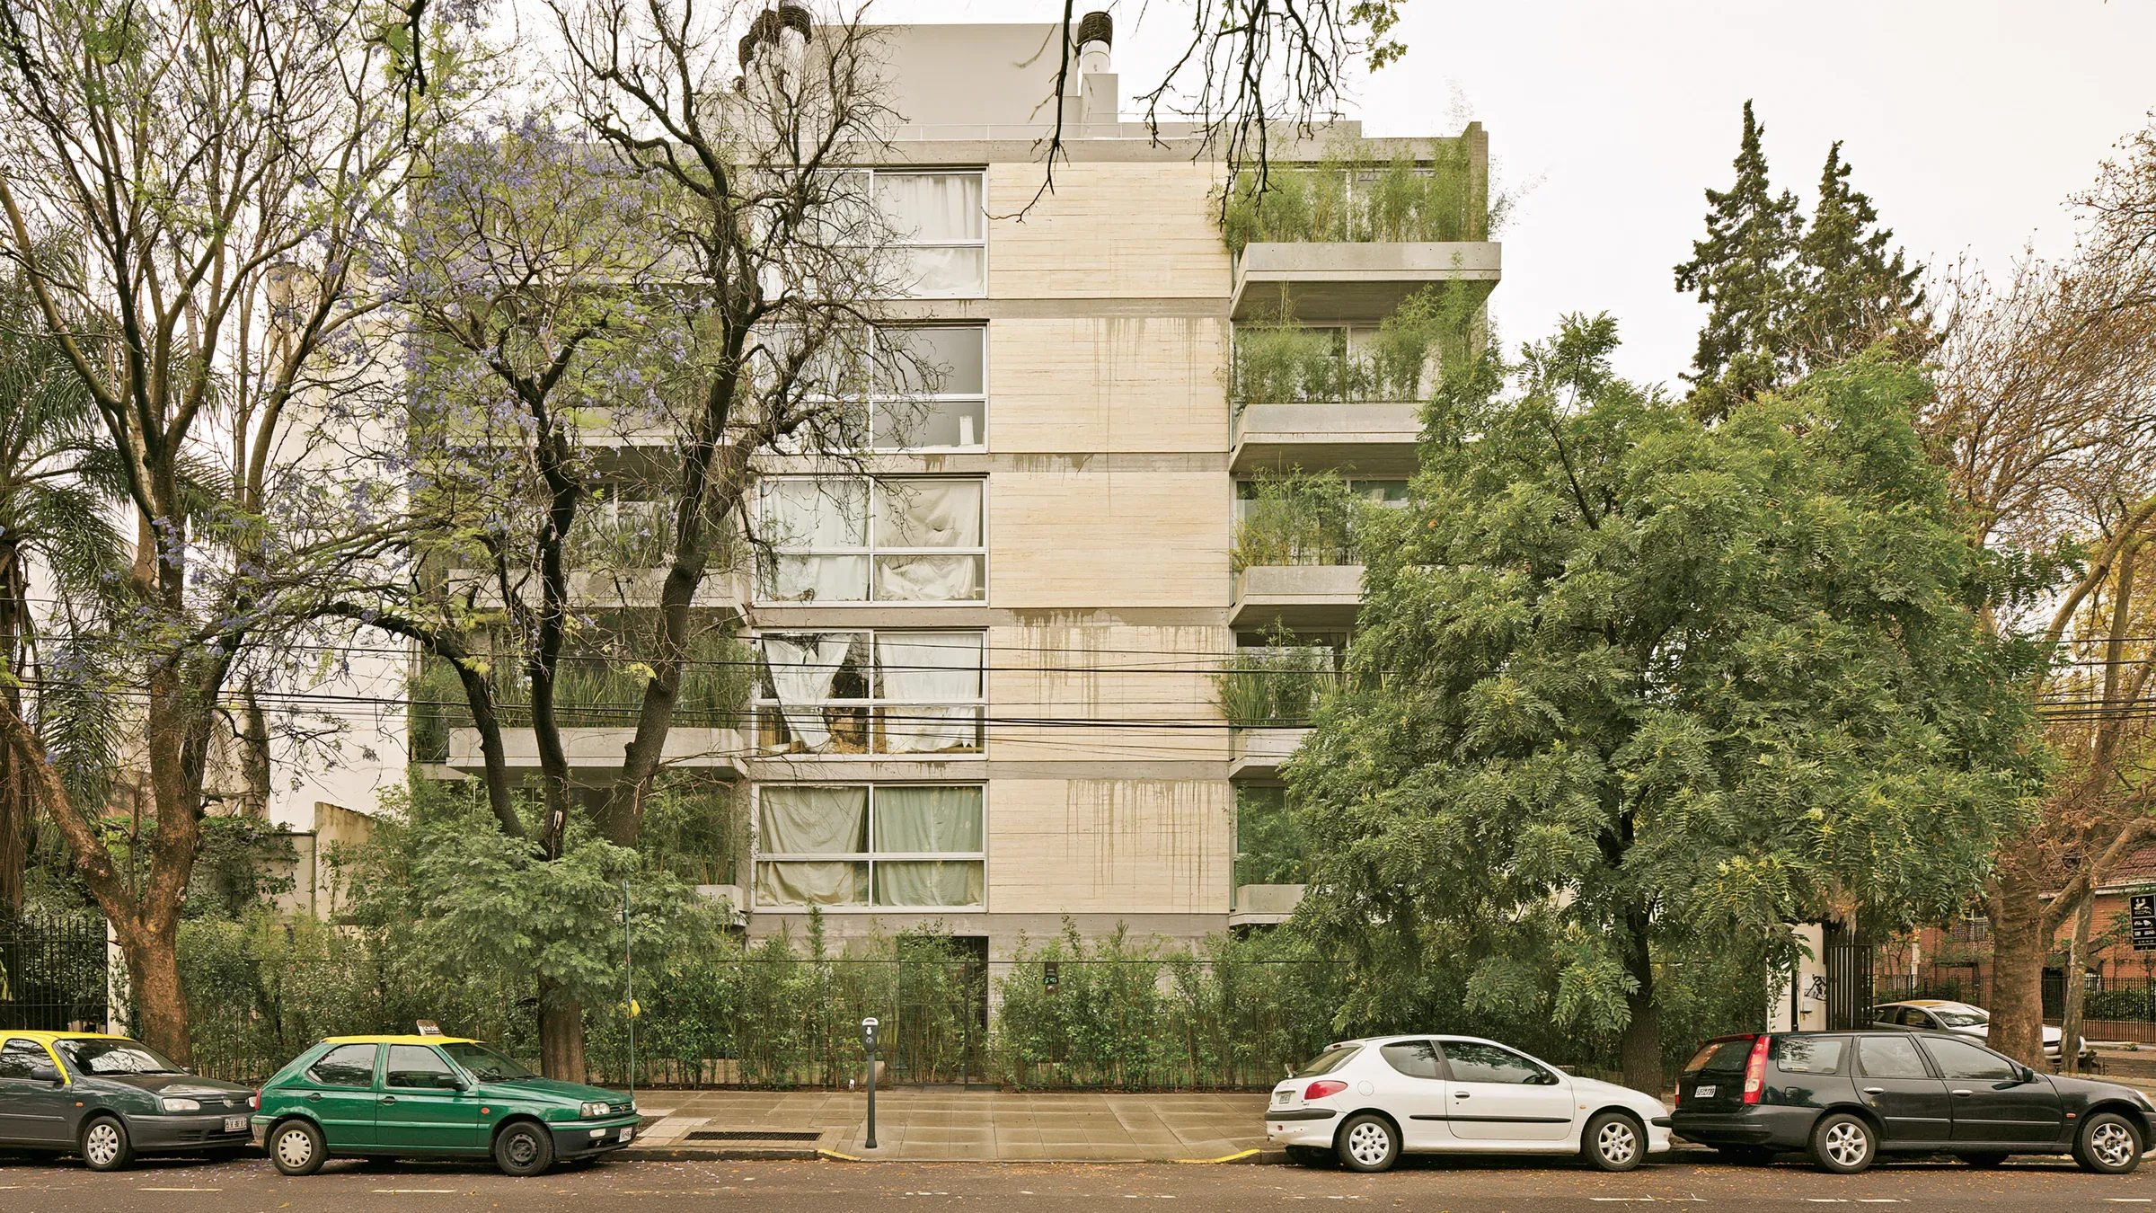
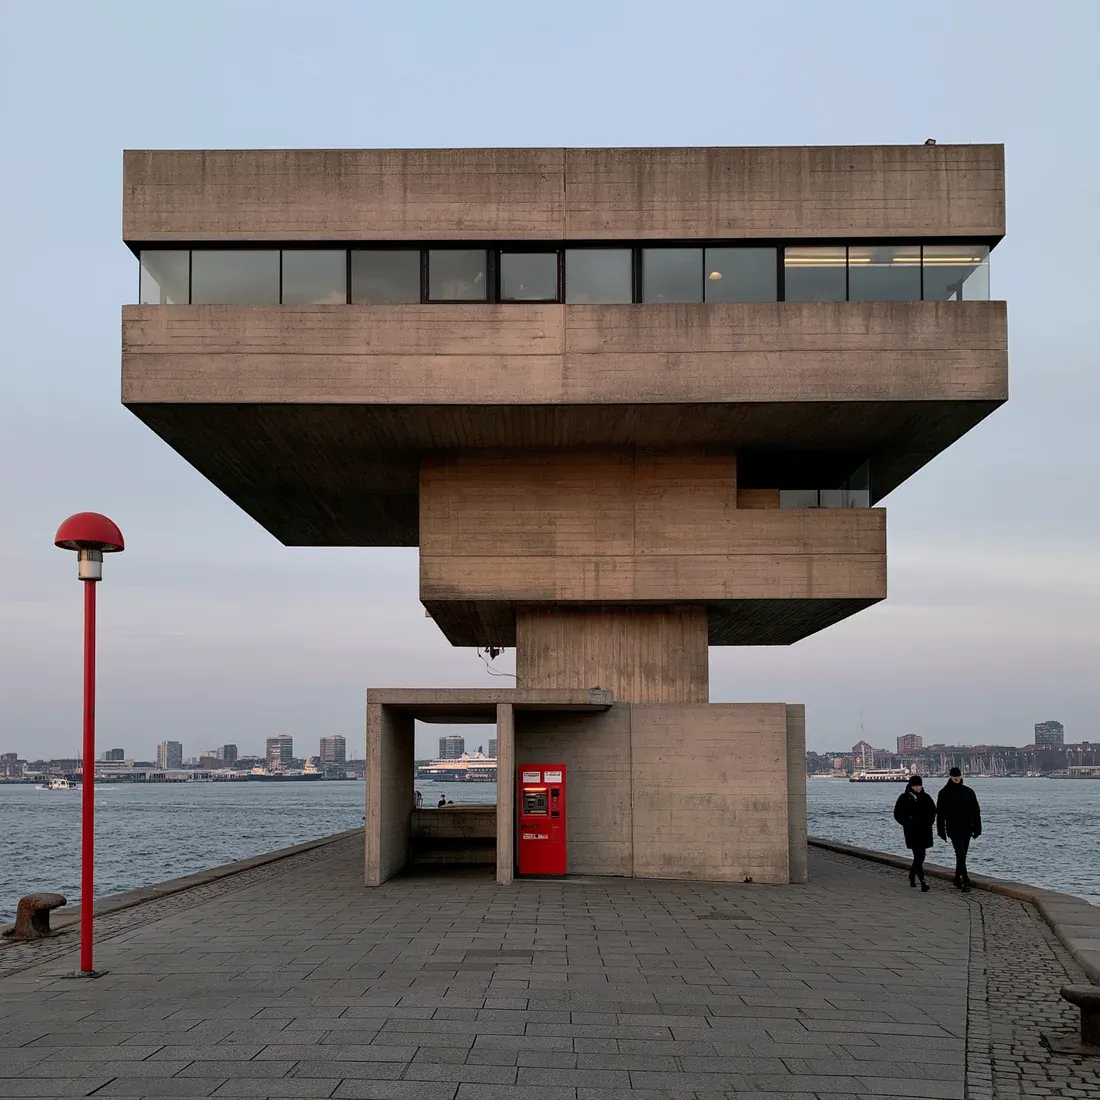
Atelier Norda wanted a body of imagery that proved a point of view on concrete, light and mass before a single commission existed.
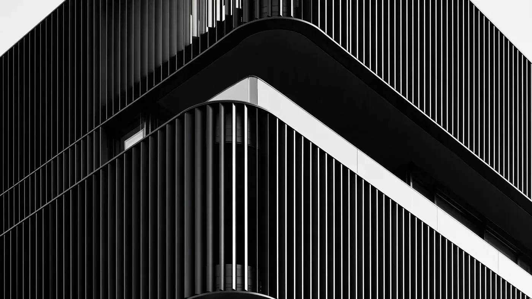
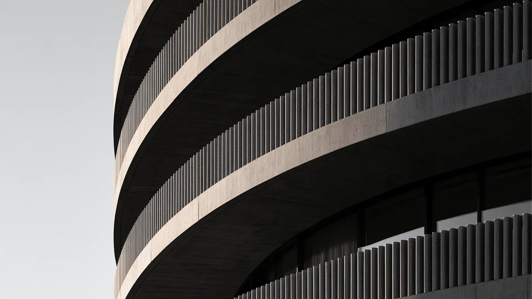
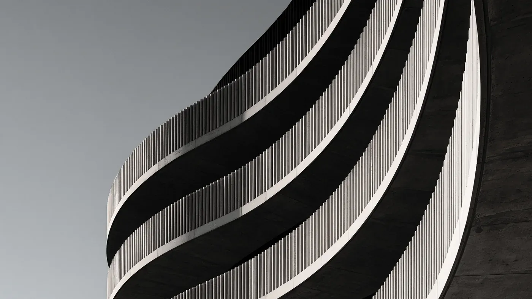
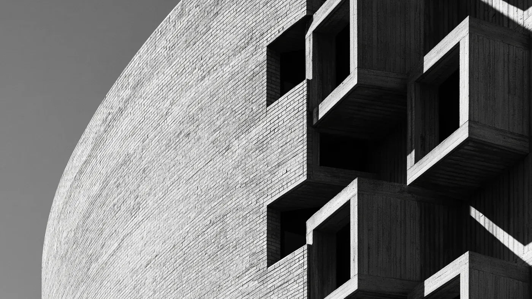
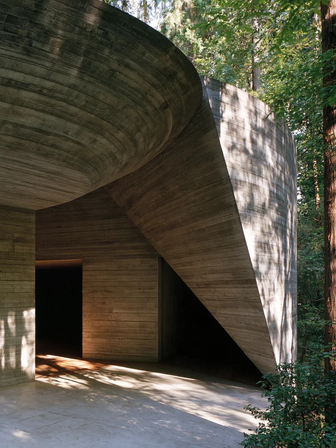
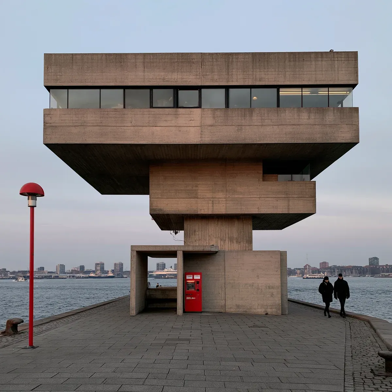
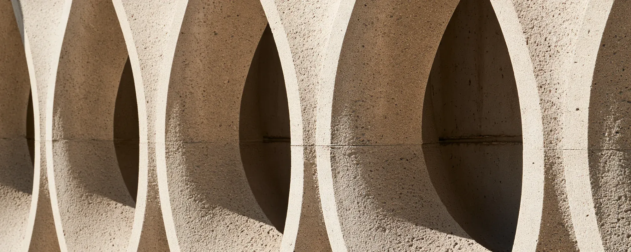
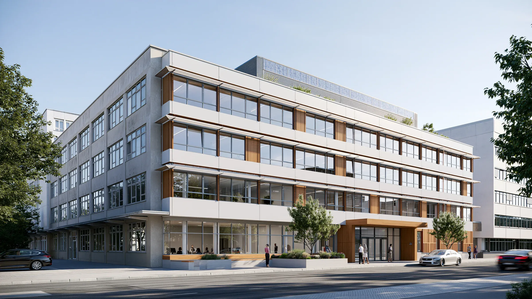
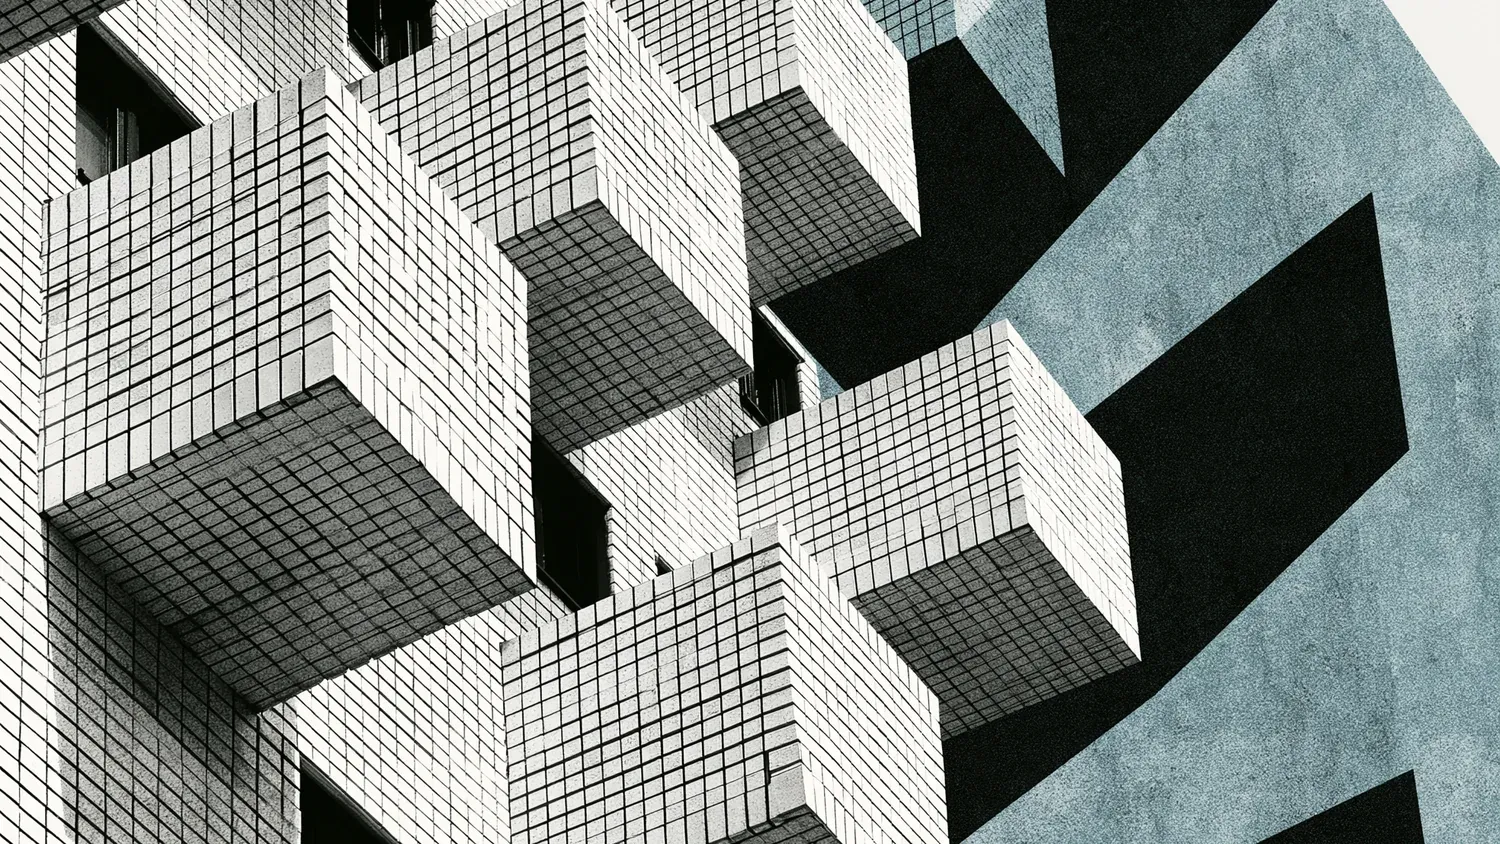
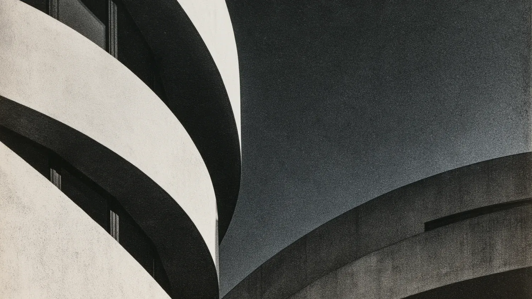
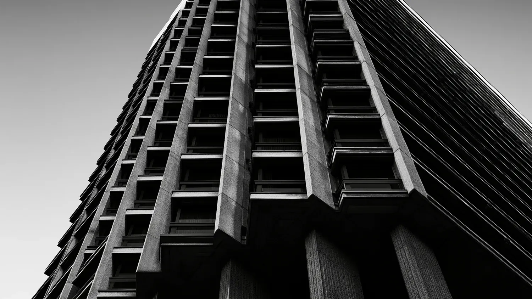
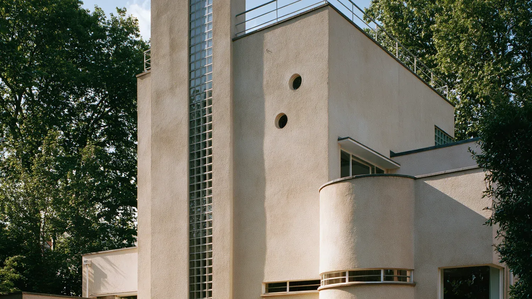
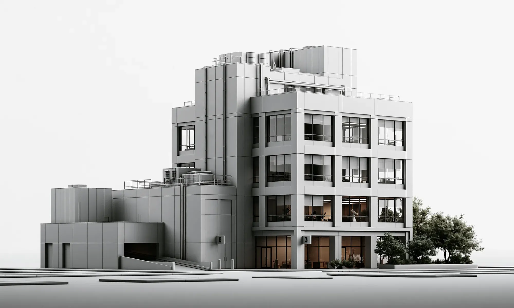
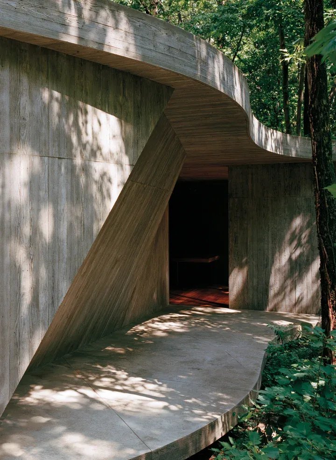
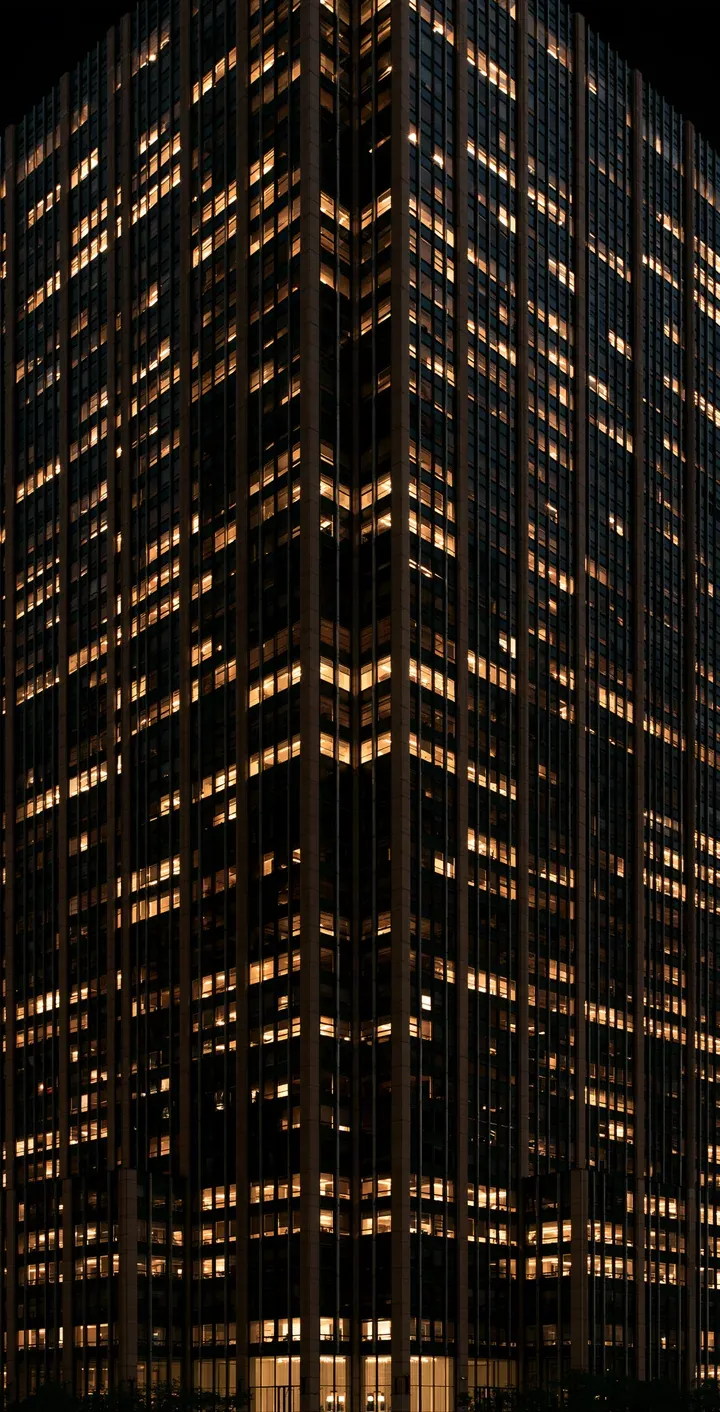
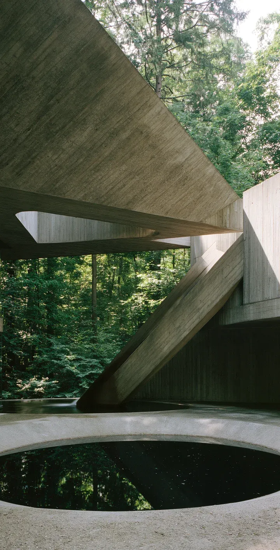
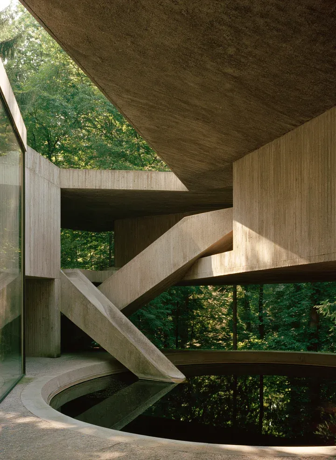
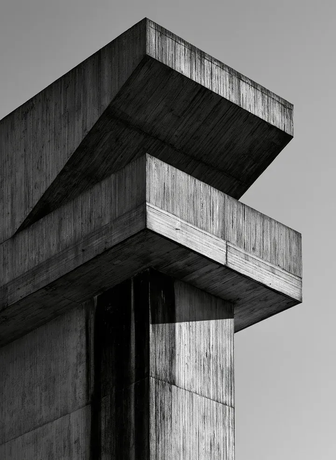
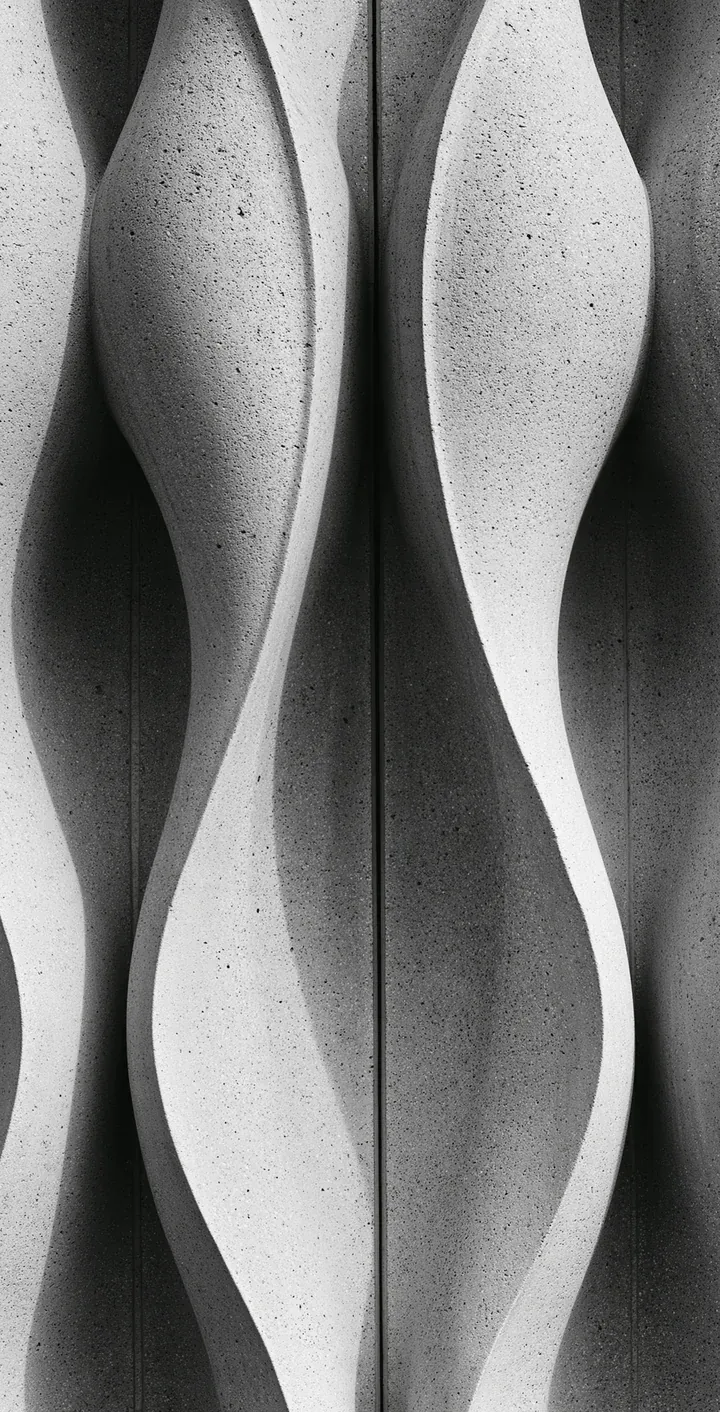
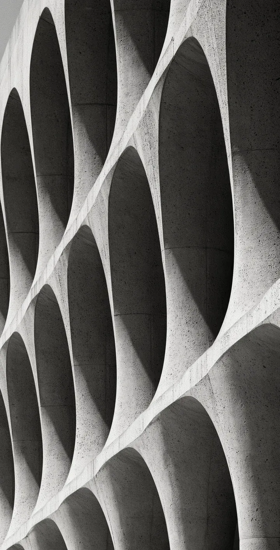
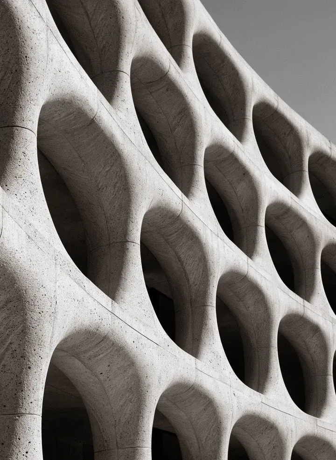
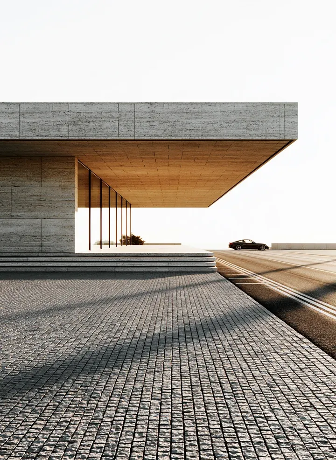
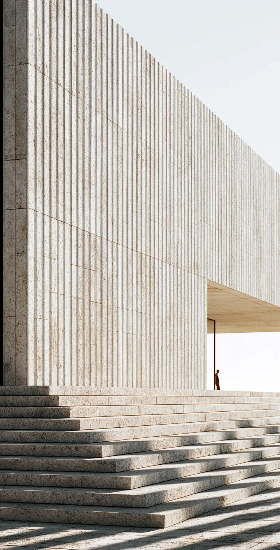
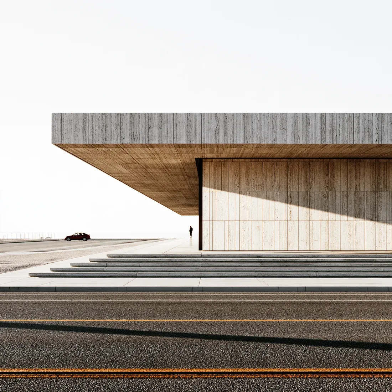
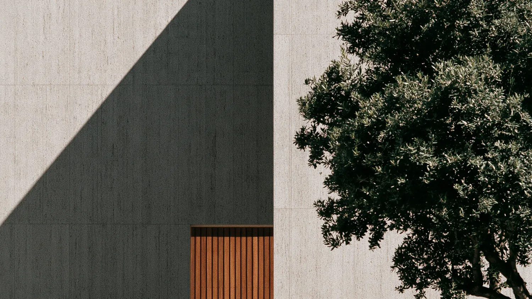
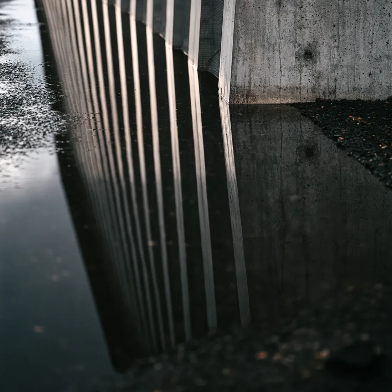
Brutalist volumes, curved balconies and perforated facades were art-directed like editorial architecture photography — black and white where form mattered, colour where the place did.
Honest materials
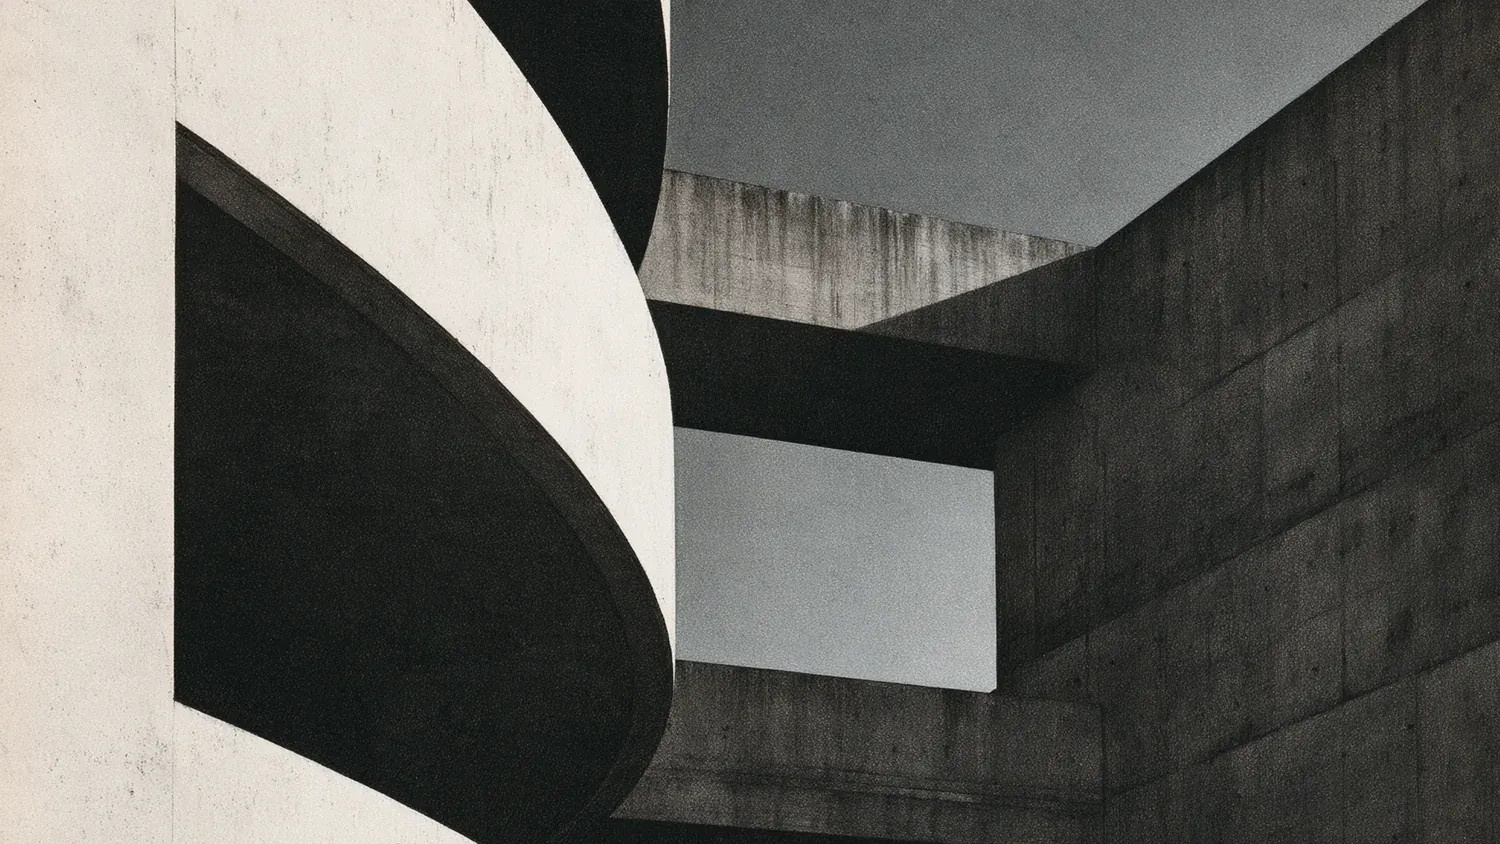
Concrete is easy to fake and hard to believe. We locked grain, weathering and shadow direction across the set so every frame reads as the same camera on the same afternoon.
Final result
A set of concept images and facade studies that opened conversations with clients, and a printed series shown at the practice’s first exhibition.
Final Thoughts
When the building isn’t built, the photograph is the architecture. Make it as exacting as the drawing.
Mass first, then light.
That’s it